Frankston and Mornington Peninsula design notes
Furniture layouts and everyday circulation in a granny flat
Draw furniture in use, with chairs pulled back and doors open. A furnished plan reveals circulation conflicts that empty-room dimensions can miss.
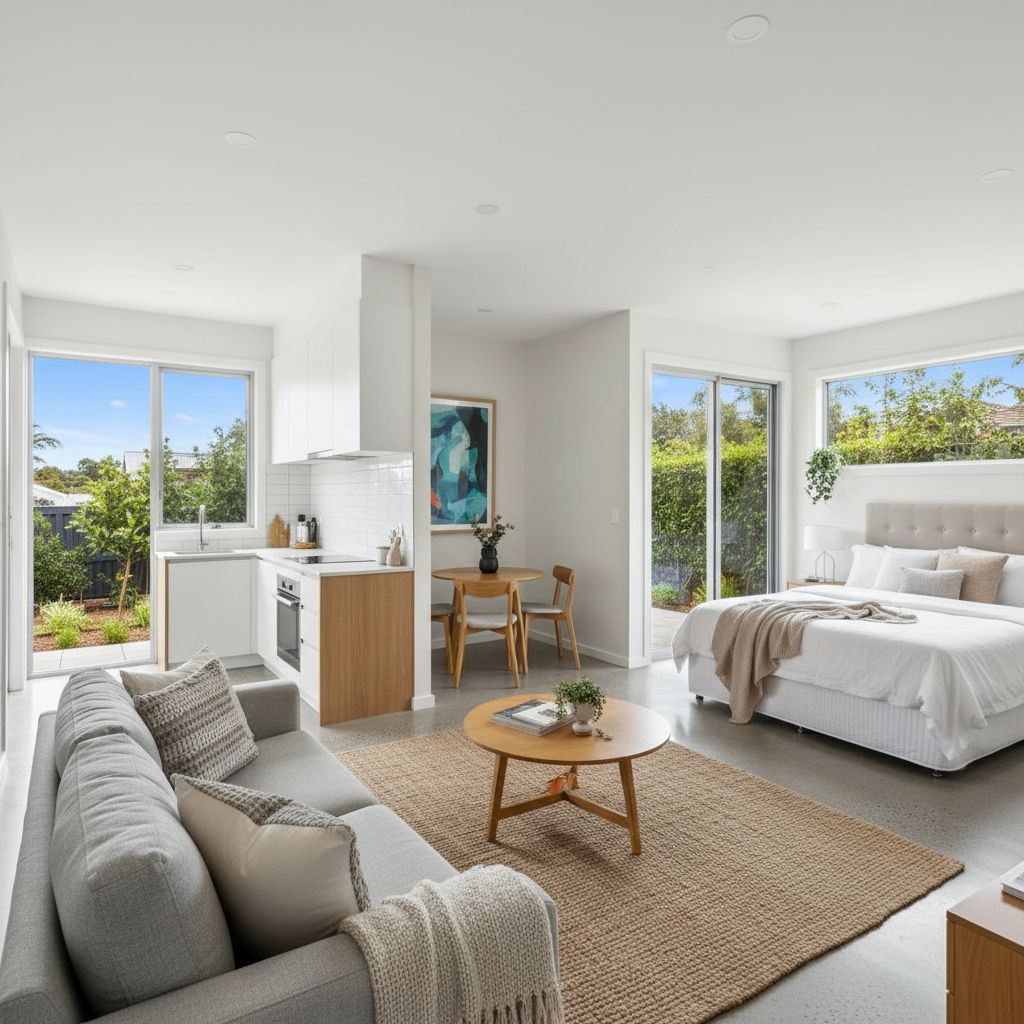
Test the plan with the furniture you intend to use
A granny flat floor plan should be tested as an occupied home before it is approved. An empty room can appear generous while offering few workable positions for a bed, sofa and dining table. Start with the furniture the resident expects to keep, especially pieces with personal importance or unusual dimensions. Ask the designer to show those items at scale. Generic furniture symbols can be useful for an early concept, but they should not settle the final arrangement.
Record more than the closed footprint. A recliner extends, a dining chair pulls back, a wardrobe opens and a sofa bed unfolds. These operating positions can overlap the room's main walking route even when the furniture fits neatly in its resting position. Photograph and measure familiar items without lifting heavy furniture or attempting unsafe access. Where dimensions are uncertain, use the manufacturer's information or ask for help measuring safely.
For a Frankston backyard dwelling, include the outdoor threshold and connection to the main home. The resident may move between homes regularly, receive visitors or carry shopping along a shared path. The indoor layout should make sense with that arrival route. A front door opening directly into the only usable sofa position is a conflict worth finding on paper, before the household has to choose between its preferred furniture and an awkward entrance.
Trace routes rather than counting leftover floor area
Draw the normal routes through the dwelling: entry to kitchen, bedroom to bathroom, kitchen to dining table and living area to outdoor space. Look for points where routes cross operating zones such as open drawers, appliance doors or pulled-out chairs. The leftover floor area is not automatically useful circulation. A narrow gap behind furniture may technically connect two areas while being uncomfortable or unsuitable for the intended resident.
Describe who uses each route and what they are carrying. A person walking empty-handed has different needs from someone carrying washing or supporting another person. If mobility equipment or assistance is involved, arrange an individual professional assessment. This guide does not prescribe access dimensions or certify an accessible layout. It helps prepare the routine and furniture information that a designer or relevant specialist needs to assess the actual user.
Try a sequence rather than a single movement. Imagine arriving with shopping while another person sits at the table, then putting groceries away and moving to the bathroom. The point is not to manufacture unlikely conflicts. It is to test ordinary overlapping activities. A modest shift in a door, table position or storage allocation can sometimes make those activities easier without changing the overall dwelling size. Ask the designer to compare the options.
Treat doors and storage as moving elements
A door swing occupies space that can disappear from attention once furniture is drawn over it. Show internal and external doors fully open and consider the approach to their handles. A door that clears a bed in plan may still be awkward to operate from the normal standing position. Ask the designer to assess those relationships for the intended user rather than relying on the absence of a direct collision between lines on the drawing.
Sliding doors change the type of conflict rather than removing every constraint. They need a suitable wall arrangement and usable hardware; cavity systems affect what can be placed or fixed on the wall; surface-mounted systems occupy adjacent wall space. Acoustic privacy may also matter. Discuss these consequences before choosing a sliding door solely to recover floor area. The acoustic privacy guide provides a separate brief for doors serving quiet rooms.
Storage openings deserve the same attention. A wardrobe used every morning should not require the bedside table to be moved. A deep drawer may overlap a passage when open. Frequently used cupboards need practical access even when the room contains visitors or laundry. Ask to see the storage contents assigned to positions, not merely a total cupboard length. The relationship between storage, doors and circulation often determines whether a compact home feels orderly in daily use.
Make the bedroom work beyond the bed footprint
Begin with the actual bed, including its frame and any protruding base. Decide which sides need access and who makes the bed. Identify bedside storage, charging needs and lighting preferences. A plan that fits a mattress but leaves no practical place for everyday items is incomplete. The resident should not have to sacrifice all bedside access because a generic symbol understated the size of the furniture they intend to bring.
Think about the path between bed, wardrobe and bathroom. If someone gets up during the night, the route should be considered with the furniture in its normal position. Lighting, controls and any specific access needs belong in the design discussion with the relevant professionals. Do not use loose rugs, trailing cords or improvised furniture arrangements as a way to compensate for a poorly coordinated room. The layout should be resolved deliberately.
Guest use can change the brief. A room intended for a resident and occasional overnight support may need a different arrangement from a room used by one person alone. Describe the expected use rather than labelling the space flexible and assuming flexibility will happen. If an additional chair, temporary bed or assistance space is important, draw it. The designer can then explain what is achievable and which other room functions would need to change.
Decide whether dining and working need separate positions
A dining table often becomes the default desk in a small dwelling. That may suit the resident, but it has consequences for meals, paperwork and visitors. Ask whether work equipment can be put away easily and whether power and lighting are coordinated for the intended use. A table that must be cleared several times each day is a practical choice to acknowledge, not an invisible assumption in the floor plan.
If a separate desk is important, draw the chair in use and show the approach behind it. A desk nook can appear compact until someone sits down and blocks the route to the garden. Screen orientation should be reviewed alongside daylight and privacy. The daylight guide explains why a window that is attractive in a photograph may create glare or privacy problems for a person working in that position.
Compare fixed and movable furniture. A built-in bench or dining ledge can use an awkward edge efficiently, but it is harder to change when routines evolve. A movable table may support different arrangements while needing a defined home when not in use. Ask where spare chairs are stored and what happens when visitors arrive. The useful comparison is how each arrangement supports ordinary and occasional activities, not simply which option looks smaller on the first drawing.
Plan for change without making vague accessibility claims
The Australian Government's Your Home guide to liveable and adaptable homes discusses planning for changing household needs. That is a useful starting point for questions about future use, but it does not establish that a particular granny flat meets a standard or an individual's requirements. Keep general flexibility, formal compliance and personal suitability distinct when discussing a proposal.
Ask which decisions would be difficult to alter later. Door locations, fixed cabinetry and the relationship between rooms may be more consequential than the choice of a movable chair. Explain possible future scenarios to the designer: a different resident, more time spent at home, assistance with daily tasks or a change in furniture. The project team can then identify what can reasonably be accommodated now and what would require later work.
Avoid designing around assumptions about age or disability. Two people with the same broad description may use a room very differently. Where particular access or support needs exist, involve the appropriate professional and the intended resident directly. Let that assessment inform the plan. A marketing label such as easy access should never replace an agreed design brief, documented specifications and the necessary assessment of the finished proposal.
Example: a living room with competing routes
Consider a hypothetical one-bedroom flat where the entry, kitchen and deck all connect through the living room. The first drawing uses a small sofa symbol and a dining table pushed against the wall. The resident plans to keep a reclining sofa and regularly eat with a visitor. Once the recliner is extended and both dining chairs are pulled out, the route from entry to kitchen becomes awkward and the deck approach is partly blocked.
A revised comparison might rotate the sofa, change the table shape or alter the position of the deck door. Each option should be checked against window placement, television viewing and storage. Buying smaller furniture is another possible choice, but it should be the resident's informed decision, not a surprise caused by an inaccurate plan. Ask the designer to show the preferred existing pieces and an alternative furniture arrangement side by side.
The successful discussion produces explicit priorities. Perhaps keeping the recliner matters more than a fixed dining ledge, or an unobstructed garden route matters more than a particular television wall. These are decisions the resident can make once the consequences are visible. This example is not a completed project or a dimensional recommendation. It shows why operating furniture and ordinary movement should be tested together before approving the room arrangement.
Review delivery, installation and the final room together
Furniture that works inside a room still needs a way into it. Ask about the delivery route through gates, external doors and internal turns, especially for a large sofa or bed frame. Check whether items can be assembled in the room and whether later removal is practical. Do not assume a large glazed opening will be available for delivery unless the project team has explicitly confirmed an appropriate arrangement. Avoid improvised lifting or removal of building elements.
Before design sign-off, review a furnished plan with door swings, open drawers and the main walking routes visible. Keep the dimensions of important furniture with that version. Ask for a review if a door, window or fixed cabinet changes, because the earlier furniture check may no longer apply. The same applies if the resident selects substantially different furniture. A plan is a useful decision record only when it reflects the objects and arrangement actually intended.
Use the checklist below to prepare a final layout conversation. The existing site-space guide addresses the broader building footprint, while the kitchen guide and laundry guide examine specific working zones. Bring the resident's priorities as well as measurements. The aim is a room arrangement that can be explained through everyday activities, with unresolved suitability questions clearly assigned to the appropriate professional before construction.
Review your furniture plan
Identify the furniture checks completed so far. Refer unresolved movement or individual access needs to the designer and appropriate professional.
Preparation list: nothing selected yet.