Frankston and Mornington Peninsula design notes
Daylight and shading for a Frankston granny flat
Map sunny activities, privacy needs and furniture positions before choosing your windows. This guide explains how to brief a designer on daylight and seasonal shade.
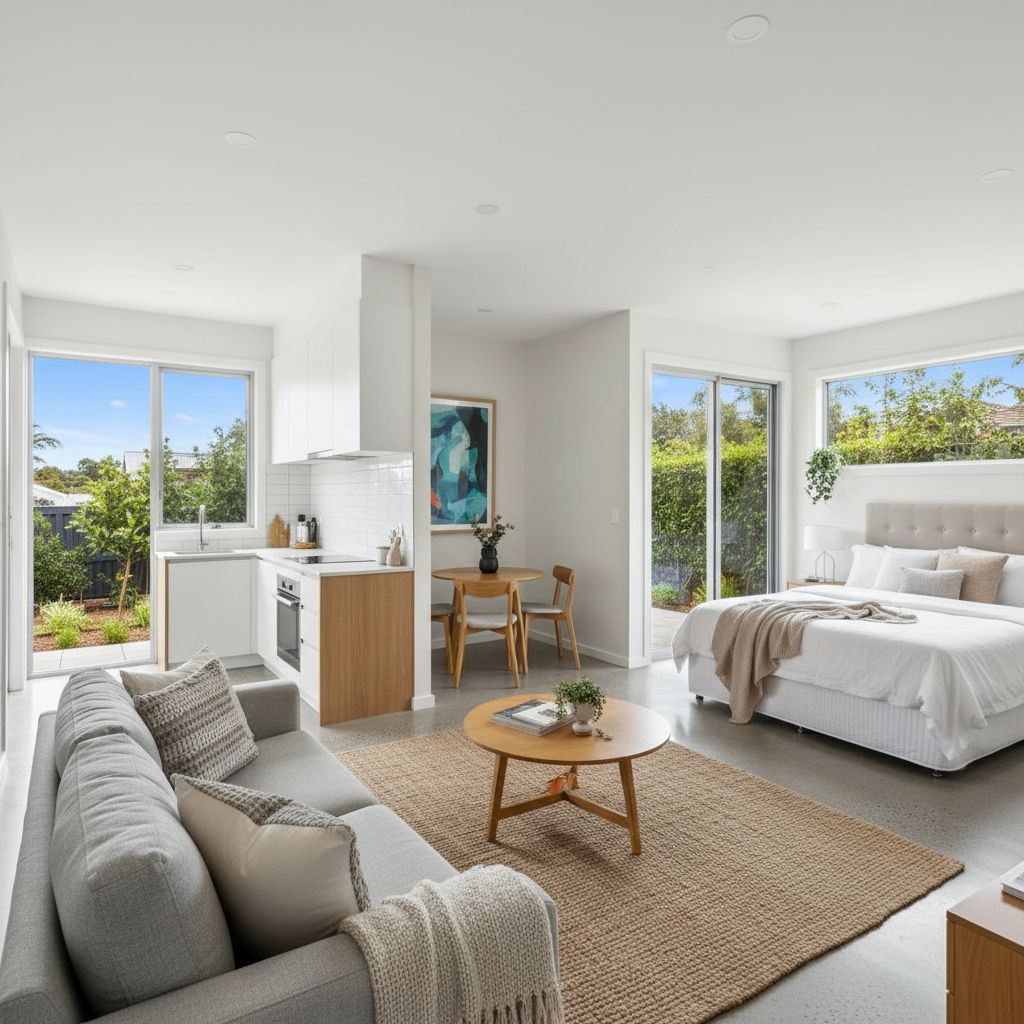
Start with the room, the season and the activity
A granny flat can have generous windows and still feel difficult to live in. Light may fall behind the kitchen user, shine into a television, or make the only dining position uncomfortable in the afternoon. Before choosing glazing, describe what each room must support. Reading at breakfast, preparing dinner, working at a screen and sleeping after a night shift produce different requirements. A drawing labelled living room cannot communicate those distinctions on its own.
For a Frankston or Mornington Peninsula project, begin with the actual backyard rather than a standard floor plan rotated to fit. Ask the designer to put north, the main house, substantial trees and neighbouring buildings on the same drawing. Record where you currently notice morning light and afternoon shade from safe, ordinary garden positions. These observations are useful briefing material, but they cannot replace a measured survey or a seasonal shadow study.
Write the intended occupation pattern alongside the sketch. Someone at home through the day may value a sunny sitting position and an alternative shaded position. A person away at work may care more about returning to a room that has not accumulated unwanted afternoon heat. There may be competing preferences within the household. Establishing them early gives the designer something more precise to resolve than a request for a bright home.
Read the whole backyard before placing windows
The existing house can be the largest source of shade on a rear dwelling. Its roof form matters as well as its footprint. A window that looks open on a plan may face a substantial wall or sit under the shadow of an upper storey. Ask for the relevant elevations and levels to be considered together. A flat plan alone does not show the relationship between a window head, an eave and the building opposite.
Trees require a similarly careful reading. Note whether foliage is dense, whether it changes through the year, and whether the tree is on your property. Do not base a design on removing a neighbour's tree or assume your own can be removed. A designer can compare arrangements that work with the tree as it stands. If tree condition or root protection affects the proposal, obtain appropriate specialist assessment instead of treating the tree as a movable item of furniture.
Outdoor surfaces also affect the experience of light. A pale wall across a narrow gap may reflect daylight, while a dark fence may absorb it. Shiny paving can create glare. The goal is not to prescribe a finish from a photograph but to show the designer what surrounds the proposed opening. Include the outlook from a seated position, since that is often where the resident will experience the room for most of the day.
Give each window a specific job
Separate a window's possible functions: daylight, view, ventilation, access and visual connection to the garden. One large opening does not automatically perform all of them well. A glazed sliding door can provide a view and circulation route while leaving little wall for storage. A higher window may contribute light while retaining useful wall area, but its handle, cleaning access and outlook need consideration. Ask which function justifies each opening on the plan.
In a compact living room, identify the likely sofa, dining table and television positions before finalising windows. If every wall becomes glazing or circulation, the room may be bright but difficult to furnish. In the kitchen, show the main preparation surface and the user's normal position. Daylight should be considered alongside task lighting so the person using the bench does not regularly work in their own shadow. A drawing with furniture is more informative than an empty rectangle.
Bedrooms need a different conversation. Some residents want a garden view from bed; others prefer an opening that protects privacy from a shared path. Window coverings need somewhere to sit without obstructing operation. Ask how the room works when those coverings are closed. If privacy requires a blind to remain down all day, the nominal amount of glazing says little about the daylight the resident will actually receive.
Match shade to the direction of the sun
The Australian Government's Your Home shading guide explains that shading should respond to orientation and seasonal sun angles. In broad terms, an overhead projection can manage high summer sun on a north-facing opening, while low morning or afternoon sun requires a different response. The dimensions and suitability of any proposed device belong with the designer, using the actual site and window geometry.
Ask to see the shade element drawn in section, not just named in a schedule. An eave, awning or pergola can affect views, daylight and outdoor use as well as heat gain. The important questions are when the opening is shaded, what happens in winter, and whether the resident can adjust the device. A generic note saying shading provided does not answer those questions. Neither does copying an overhang from another house with a different orientation.
Adjustable external shading introduces practical choices. Who will operate it, can they reach the controls, and what happens during strong winds? An electrically operated product also needs coordinated power and a maintenance plan. A fixed device has fewer daily controls but cannot adapt in the same way. Compare these trade-offs through the resident's routine. Avoid assuming an external blind will always be lowered if that action is inconvenient or blocks a valued garden view.
Resolve privacy without making the room permanently dark
Privacy is often a design problem between members of the same family, not simply a boundary problem. The main house kitchen may look towards the granny flat bedroom. A shared path may pass close to the living-room window. Mark those sightlines explicitly. Ask whether repositioning a doorway, changing an opening's height or rotating the room arrangement can reduce the conflict before adding permanent screens across every window.
Screens need their own daylight review. A dense screen immediately outside glass may preserve privacy but leave the occupant dependent on artificial light. A more open arrangement may retain daylight while allowing views from particular angles. Request a simple view study from both sides, including seated and standing positions relevant to the actual users. Landscaping can contribute to the solution, but its eventual height, maintenance and time to establish should not be assumed away.
Consider evening conditions as well as daytime privacy. A bright interior can be visible through glazing after dark even when reflections made it feel private during the day. Window coverings therefore remain part of the design brief. Show where curtains stack, how blinds meet doors, and whether a resident can operate them without moving furniture. Those details can change the usable width of a wall and should be coordinated with the furniture and circulation plan.
Compare daylight and glare at the same time
A useful design review asks where light lands, not just how much glass is included. A bright patch on the floor may be welcome during one activity and distracting during another. Work-from-home screens deserve particular attention. Show the desk orientation and likely camera direction. A window directly behind the user can complicate video calls; one in the field of view may create contrast that is uncomfortable for prolonged screen work.
Ask the designer to explain what a proposed skylight or roof window solves. It may bring daylight to an internal zone where wall windows are constrained. It also introduces a roof penetration, access questions, possible glare and a shading decision. Obtain a coordinated specification rather than treating it as a decorative extra. The builder should know how it interacts with the roof construction, internal finish and any mechanism used to operate or shade it.
Materials influence the final result. A very glossy bench, pale reflective floor or dark ceiling can change the way a room feels even when the window schedule remains unchanged. Compare samples together under ordinary lighting and discuss them with the designer. Do not select every finish independently from a catalogue image. The relationship between surfaces, openings and furniture is what the resident will experience after moving in.
A worked design comparison
Consider this hypothetical example, not a completed local project. A resident wants a reading chair near the garden and a desk for occasional computer work. The first plan places a wide glazed opening across the only long wall. It offers an attractive outlook, but the chair blocks the route to the deck and the desk faces strong afternoon light. The problem is not solved by selecting a smaller sofa because the room's activities still compete for the same position.
A second sketch moves the deck access towards one end and gives the reading chair a dedicated position beside an opening. The desk moves to a wall with more controllable light. External shade is reviewed for the garden-facing glazing. This arrangement might improve daily use, but it needs checking against the site's orientation, ventilation strategy and privacy relationships. It is a comparison method, not a claim that this layout suits every backyard.
The useful output is a short list of consequences. Which arrangement retains the preferred view? Which provides furniture walls? Which demands more complex shading? Which can be used comfortably with privacy coverings closed? Bring those questions to a design meeting and ask for the trade-offs to be shown on the drawings. This makes an otherwise subjective discussion about brightness more specific and easier to resolve.
Turn the discussion into a coordinated specification
Before approving the design, ask for an opening schedule that identifies the selected windows, their operation and their relationship to external shading. Confirm whether screens, coverings and operating controls are included in the quoted scope or will be supplied separately. If they are separate, establish who checks that they fit. A curtain track added later should not conflict with an opening handle, an air-conditioning unit or a door closer.
Request a review after any material change to the plan. Moving a window, changing glass specifications, extending a covered deck or altering a nearby wall can affect several earlier decisions. Ask the designer and relevant assessor to explain which documents need updating. Do not assume that a substitution described as equivalent gives the same view, daylight, shading behaviour or ease of operation. Product availability is a reason to review the decision, not a reason to skip it.
Keep your final brief concise: preferred sunny and shaded activities, rooms needing privacy, furniture positions and unresolved seasonal questions. Use the checklist below to identify missing information. For the broader dwelling choice, the existing one-bedroom service page provides context; for detailed cooking-space decisions, use the kitchen workflow guide. The purpose of this daylight brief is to give the project team clear priorities before they commit to window locations.
Which daylight decisions are ready?
Mark the daylight decisions you have already considered. Take the remaining window and shade questions to your designer.
Preparation list: nothing selected yet.