Frankston and Mornington Peninsula design notes
Construction access for a backyard granny flat
Construction needs a workable route beyond the finished building footprint. Prepare delivery, household-access and reinstatement questions before the site assessment.
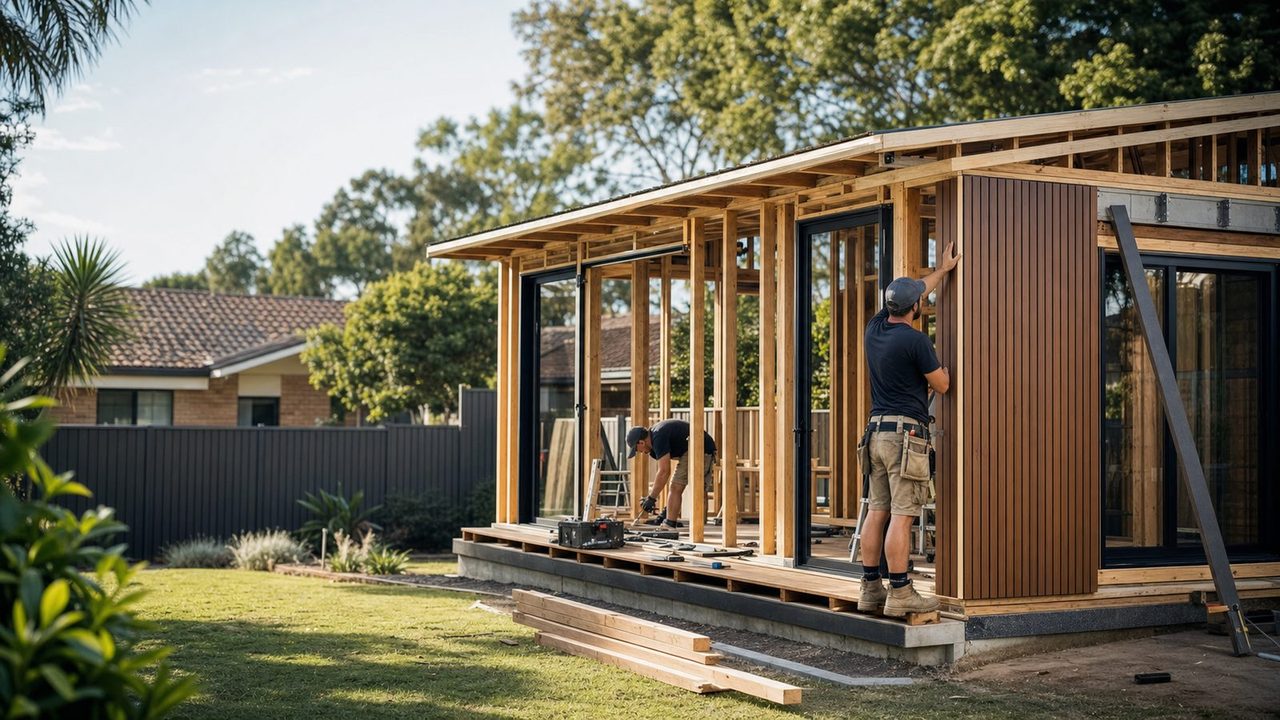
Assess the route from the street to the work area
A backyard may have enough room for a granny flat while still presenting difficult construction access. The finished footprint is only one part of the problem. Materials, workers, equipment and waste must reach the site through a usable route, and that route may pass close to an occupied home. Start with the whole route from the street rather than measuring only the side gate. Every turn, height restriction and change in level can matter.
For a Frankston or Mornington Peninsula property, prepare photographs from safe ground-level positions showing the driveway, side passage and intended work area. Include fixed features such as verandas, meters, fences and established planting. Do not enter hazardous areas, climb to inspect overhead obstacles or move covers to look for services. Your observations are a starting point for the builder's assessment, not a substitute for a survey or a construction access plan.
Describe how the property will be occupied during the work. Who needs to leave early, receive deliveries, access a vehicle or move through the garden? Are there children, pets or residents with particular access needs? Those details affect staging and separation. A plan that assumes an empty property may be unsuitable for a household continuing to live beside the project. Make the occupation arrangement explicit before comparing building methods or accepting a programme.
Distinguish the finished path from the construction route
The path a resident uses after handover may not be suitable for construction traffic or large deliveries. Conversely, a temporary construction route may cross an area that is intended to become garden later. Ask the builder to show both arrangements. The distinction helps identify what must be protected, what may be temporarily removed with agreement and what needs reinstatement. Without it, access can become an unresolved variation once work begins.
Record the narrowest points and awkward turns as questions for professional measurement. A straight gate opening does not describe the clearance needed to turn a long item around the side of a house. Eaves, air-conditioning equipment and wall-mounted services can reduce usable space above or beside the path. Ask the contractor to assess the route for the actual delivery and handling method. Do not infer suitability from a single width noted on a rough sketch.
Ground conditions and existing paving also need assessment. A driveway that works for ordinary household vehicles is not automatically suitable for construction equipment or delivery loads. Ask who will assess the proposed route and specify any protection. Homeowners should not test the ground with heavy vehicles or make assumptions about hidden services. The objective is to obtain an agreed access method before damage or an interrupted delivery forces a hurried decision.
Compare delivery strategies without assuming one is easier
Factory-built and on-site construction create different delivery patterns. A completed module may concentrate a major access operation into a particular stage, while an on-site build brings materials through the property across many stages. Neither method eliminates the need to assess the route. The existing prefabricated versus on-site guide addresses the broader method choice; this brief focuses on how the selected method actually reaches your backyard.
If lifting equipment is proposed, ask the builder who will engage the specialist contractor and complete the necessary planning. The homeowner should provide available site information and access constraints, then leave lift assessment, equipment selection and exclusion arrangements to the qualified team. Do not stand in a potential lifting area or attempt to estimate safe clearances around overhead services. A photograph can help communicate a constraint, but it cannot authorise an operation.
For smaller repeated deliveries, ask where unloading and temporary holding will occur. A material may fit down the passage but still require somewhere to wait before installation. Delivery timing can conflict with household movement, waste collection or other trades. Request a coordination approach that names the responsible person and explains how changes will be communicated. A general statement that materials will be carried in does not resolve those practical dependencies.
Reserve working, storage and waste space
The proposed building outline should sit within a broader site plan showing temporary work areas. Ask where materials will be stored, how they will be protected and what routes must remain clear. A pile of materials beside a wall can consume the same space needed for installation or safe movement. The builder should assess the working room required for the chosen construction sequence rather than using every remaining piece of garden as informal storage.
Waste handling deserves a defined location and removal route. Ask where bins or skips are proposed, how they will be accessed and whether their placement affects household parking or paths. Any use of public space needs the appropriate checks by the responsible contractor or authority. This guide does not establish permission to occupy a road or footpath. The useful question is who will obtain the necessary confirmation and include it in the project arrangements.
Consider the sequence of external works. Finishing a narrow path or delicate garden area too early may leave it exposed to later construction traffic. Delaying it may mean the occupant needs a temporary route at a particular stage. Ask the builder to explain the intended order and identify any handover dependencies. The final landscape drawing and the construction programme should describe compatible arrangements, not two separate plans that assume the other will adapt.
Keep household movement separate from site operations
An occupied property needs a clear conversation about boundaries and access. Ask the builder to explain the proposed separation between the work area and household areas, including what happens when deliveries temporarily affect the route. Residents should follow the site's access instructions and stay out of restricted areas. Do not treat a familiar backyard as safe to enter once construction starts. Conditions change as trades and equipment move through it.
Describe essential daily routes in advance: front door to car, washing line access, bin movement and any route used by a person with mobility needs. The contractor can then assess how those routes are maintained or temporarily changed. Avoid arrangements that rely on residents improvising a route around active work. If a temporary change is unavoidable, ask how it will be communicated and who checks that the agreed arrangement is in place.
Pets and children require specific planning rather than a note to be careful. Identify gates that are normally left open, areas pets use and times children return home. Discuss these facts with the builder so the site arrangements can account for them. Household supervision remains important, but it does not replace the contractor's site planning. Agree whom the resident contacts if a barrier, access point or delivery arrangement differs from what was discussed.
Coordinate services and interruptions before excavation
Existing water, drainage, electricity and communications routes can constrain construction access as well as the new dwelling's service design. Provide any records you already hold and ask the builder how service locations will be confirmed by appropriate professionals. Do not dig exploratory holes or remove electrical covers yourself. A remembered route or an old drawing should be treated as information to verify, especially where access equipment or excavation is proposed nearby.
Ask whether work may interrupt services to the occupied home and how notice will be given. The answer should identify the responsible coordinator and explain how uncertain dates will be updated. Residents may need to plan around working from home, refrigeration or other ordinary requirements. Where a household has a critical dependency, tell the project team early so it can be considered. Avoid assuming that a short interruption is harmless for every household.
Service installation can also affect the restoration scope. A trench may cross existing paving, planting or a shared access route. Ask what reinstatement is included and how the finished level and surface will be agreed. Link this discussion with the existing backyard drainage guide where surface-water questions arise, while leaving drainage design and excavation methods to the qualified project team. Access planning should identify these interfaces rather than invent a technical solution.
Example: a narrow side passage beside an occupied home
Consider a hypothetical backyard project with a long side passage, a tight turn near the rear and a household that needs daily access to the garage. The initial proposal assumes the passage will serve deliveries and residents at the same time. It does not identify material storage or a place for waste. The building may fit comfortably at the rear, but the proposed construction arrangement has not yet answered how the work will occur.
A useful review asks the contractor to compare delivery sizes, staging and temporary storage locations. It also asks for a defined household route and a plan for times when that route is unavailable. Some materials might arrive in a different sequence; an agreed temporary change to a non-structural garden feature might be considered through the contractor; another building method might warrant investigation. None of these options should be undertaken by the homeowner without the necessary assessment and agreement.
The comparison should include consequences for the existing property and reinstatement. A route that appears cheaper initially may involve more protection, handling or restoration. A concentrated delivery may need specialist planning. The homeowner's decision is easier when the builder explains these dependencies in the scope and programme. This example is not a claim that a narrow block is suitable or unsuitable; it illustrates the questions that make an access assessment concrete.
Record protection and reinstatement before work begins
Ask how the existing condition of affected areas will be recorded. Ground-level photographs and an agreed description can help distinguish existing wear from later damage, but the contractor should establish the appropriate process. Include paving, fences, gates, planting and any fixtures along the proposed route. Do not focus only on the new dwelling. The construction access arrangement is part of the project the household will experience from the first delivery onwards.
The written scope should identify protection, temporary removal where approved, waste removal and reinstatement responsibilities. Clarify whether reinstatement means replacing a whole surface, repairing affected sections or another agreed outcome. Matching existing materials may be difficult, so discuss that before a surface is disturbed. Ask how unexpected conditions will be communicated and assessed. A transparent variation process is more useful than an unsupported promise that nothing outside the footprint will be affected.
Use the checklist below to gather the information needed for a site discussion. The existing build-process guide explains the broader sequence, while the furniture and circulation guide helps plan the eventual resident's movement after construction. Keep those two routes distinct in your brief. A successful access discussion identifies who will assess the route, how the household is accommodated and what condition the affected property should be left in.
Prepare an access discussion
Tick the access information ready for the contractor. This checklist prepares the discussion; it does not determine whether equipment can enter safely.
Preparation list: nothing selected yet.